Taelor Design Build

Services

Cabinetry design and technical drawing services.

Three focused services covering cabinetry shop drawings, 3D interior design and technical drawings for residential projects.

01
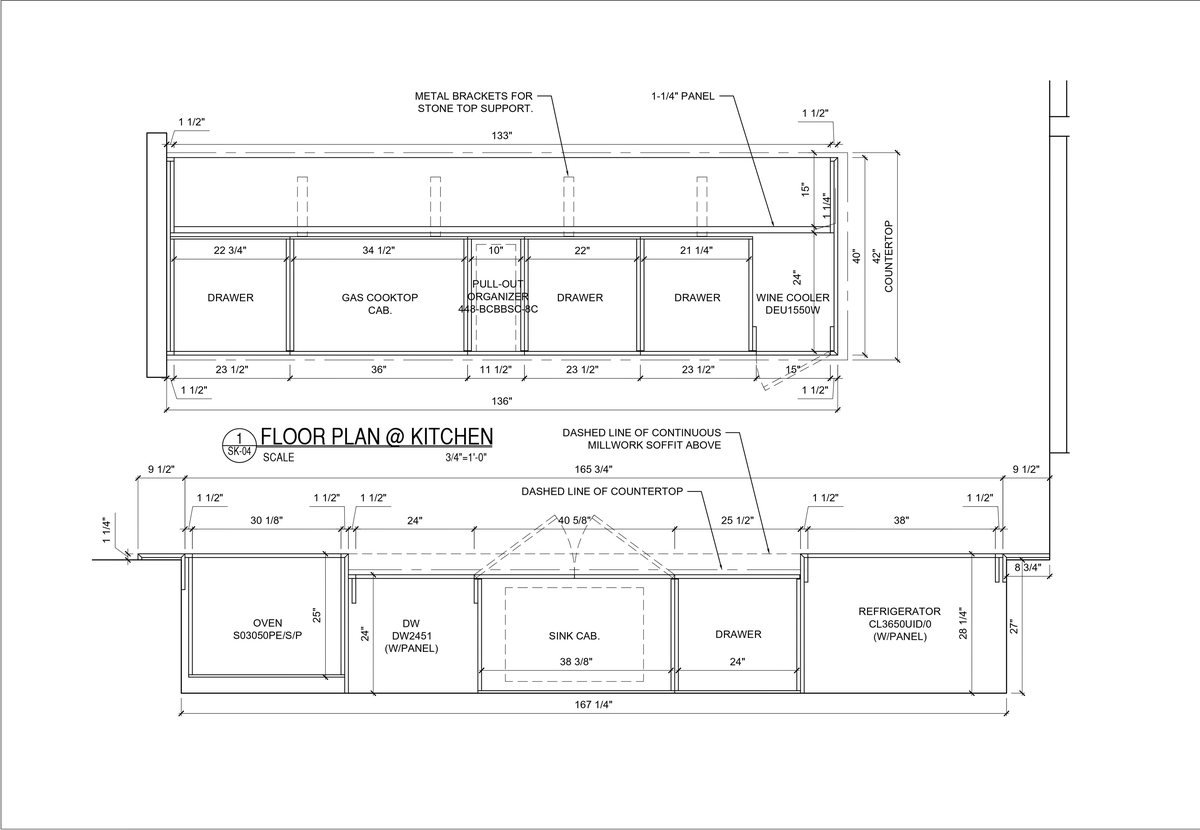
Taelor cabinetry shop drawing: kitchen floor plan and elevation at three-quarter inch scale, with cabinet dimensions, appliance model callouts and millwork soffit notes

Cabinetry Shop Drawings

Dimensioned cabinetry drawings including plans, elevations, sections and technical details developed to support fabrication and installation.

02
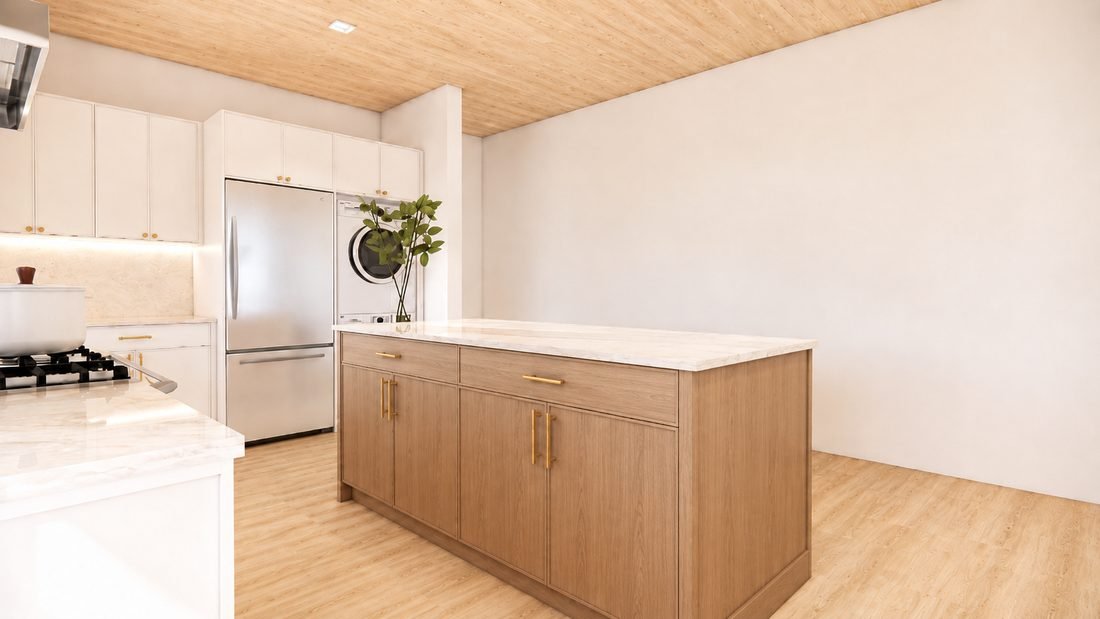
3D visualization of a white oak kitchen with a central island, vaulted wood ceiling and integrated laundry, showing materials, finishes and lighting

3D Interior Design & Visualization

Interior space planning, 3D modeling and realistic visualizations that show materials, finishes and furniture before construction begins.

03
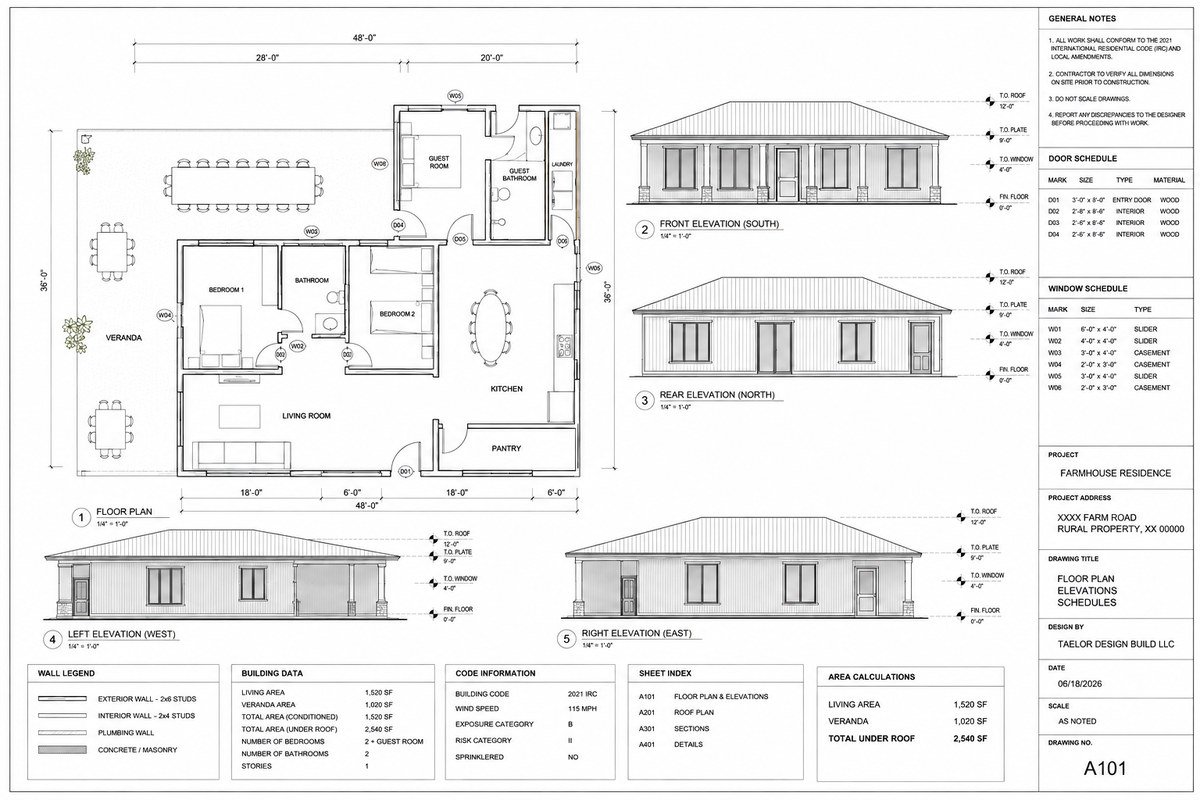
Taelor technical drawing sheet for a residential project: dimensioned floor plan, four building elevations, door and window schedules and area calculations

Technical Drawings for Contractors & Builders

Detailed technical drawings developed to support residential construction, renovation and permit application processes.

Every project

How we work with you.

The same working method applies to every service.

  • Written scopeDeliverables, revision rounds and delivery date are confirmed before work starts.
  • Direct contactYou work directly with the person developing your drawings.
  • Clear deliveryFinal files are issued in the formats agreed at the start of the project.

Scope note: Taelor provides design, technical drawing and documentation services. Stamped drawings, engineering services and professional sign-off are not included.

Start a project

Not sure which service you need?

Tell us about your project and we will let you know which service fits and what is needed to move forward.
Scroll to Top